
















Project Concept
Project Information
Facilities
Gallery
Video
Floorplan
Location

Register

    To Get Discount 300,000 Bath*

    or

    Resort-style condo

    HEALTHY LIVING

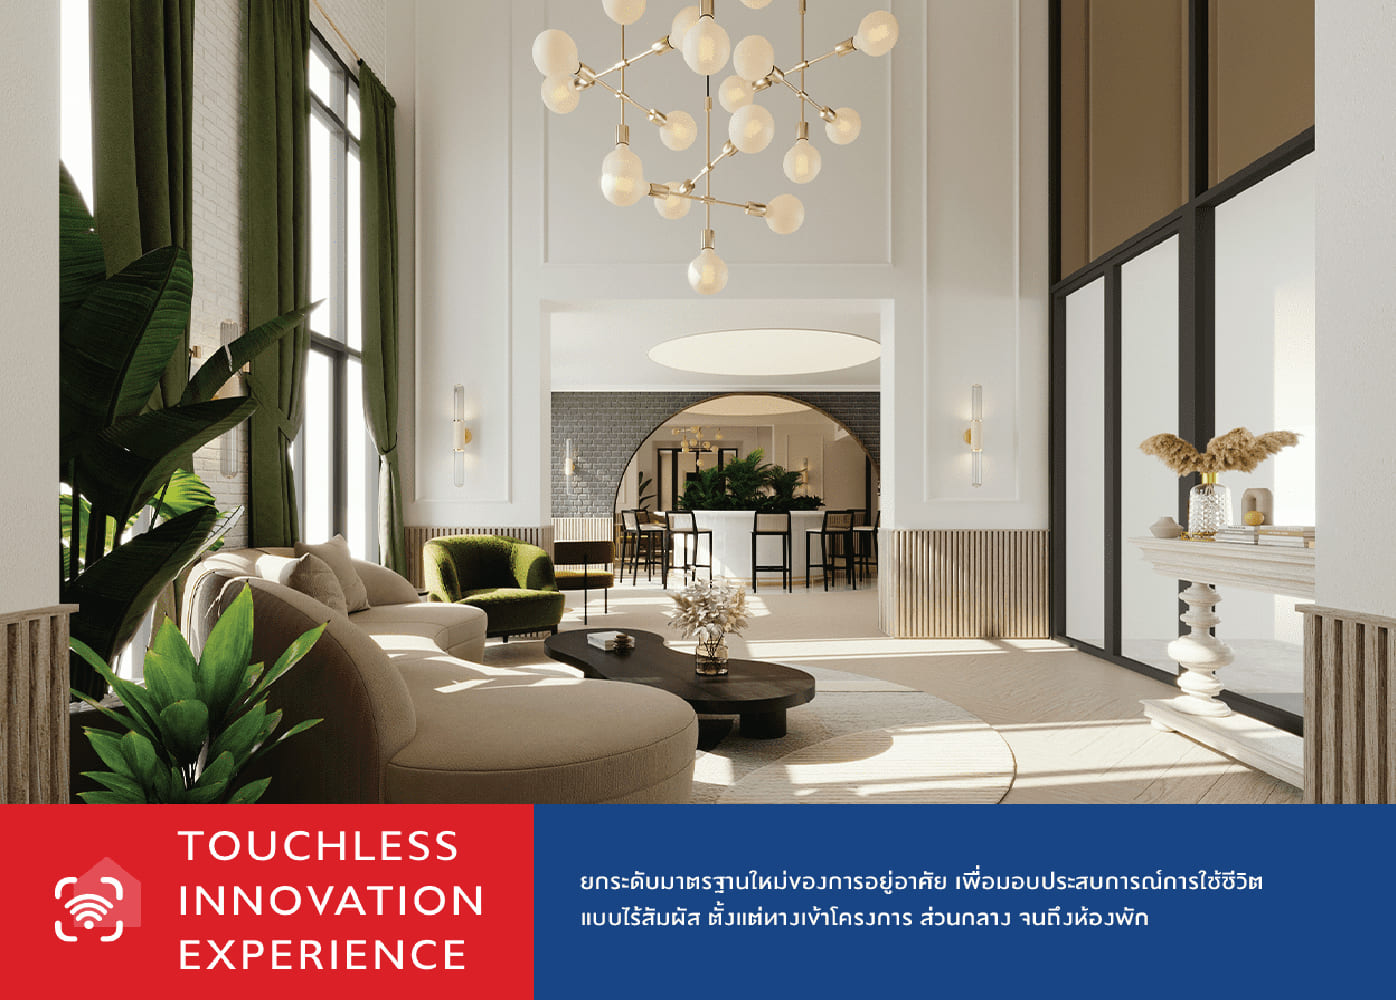
    TOUCHLESS INNOVATION EXPERIENCE

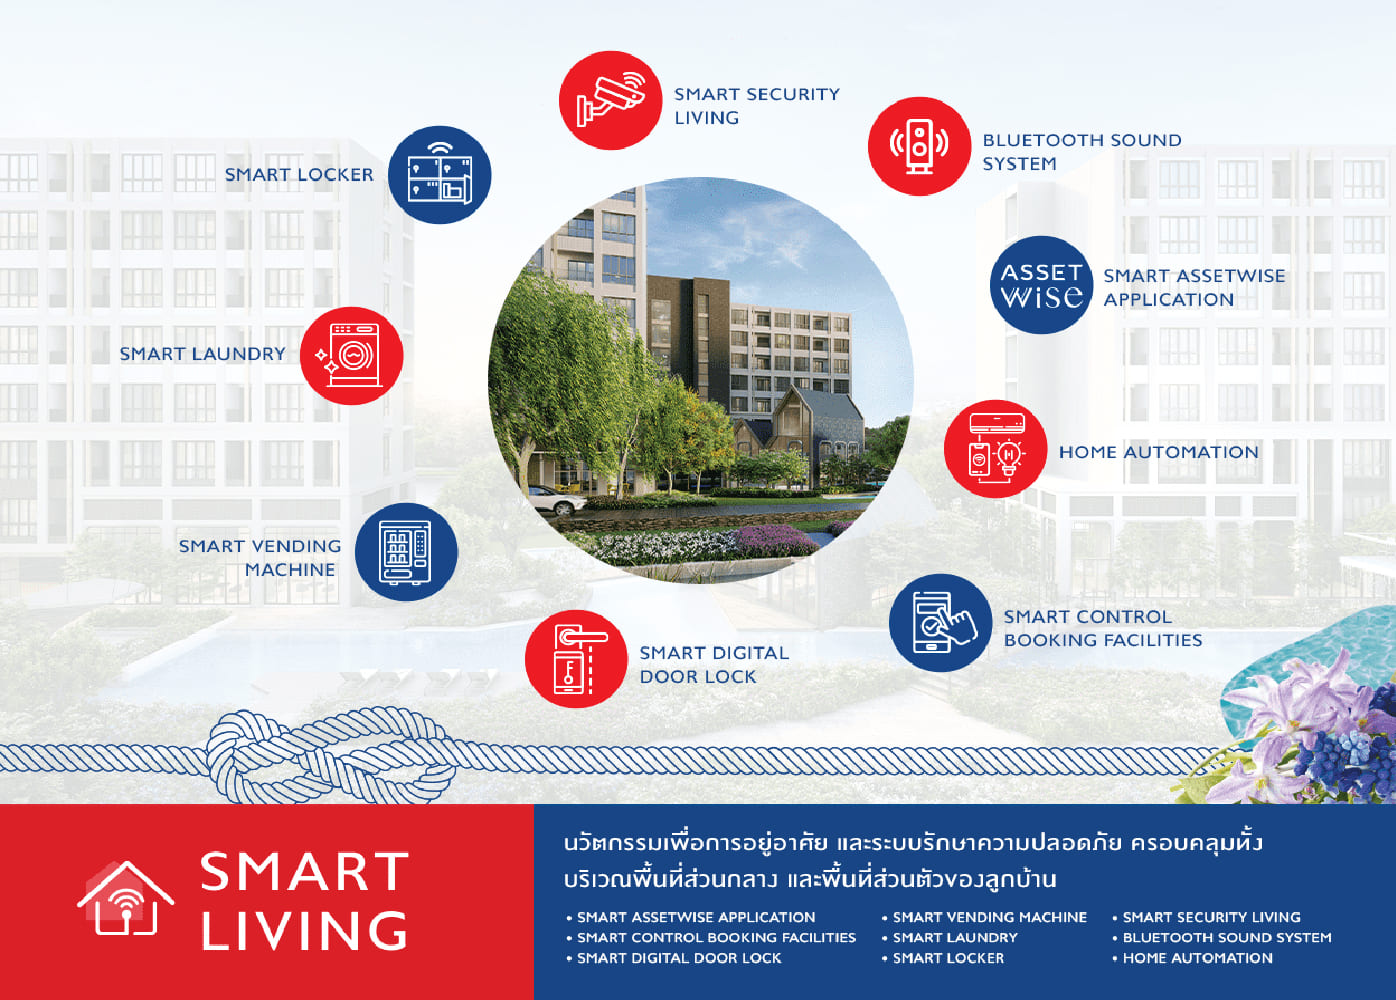
    SMART LIVING

    "ชีวิตสุขพิเศษที่คุณจะหลงรัก"
    Concept Main Image
    Concept Main Image
    Concept Main Image
    Concept Main Image

    Resort-style condo

    HEALTHY LIVING

    TOUCHLESS INNOVATION EXPERIENCE

    SMART LIVING
    Concept Mobile Image
    Concept Mobile Image
    Concept Mobile Image
    Concept Mobile Image
    Waterfront atmosphere only one at the heart of Rangsit

    ATMOZ KANAAL RANGSIT gets the inspiration from Amsterdam Quay (Netherlands). A port with the city concept design where the canal flows in between. A community with a unique identity like no others. Where canal village and green area along the canal, create the most relaxing atmosphere, reflecting the quality of life and smart living experience.

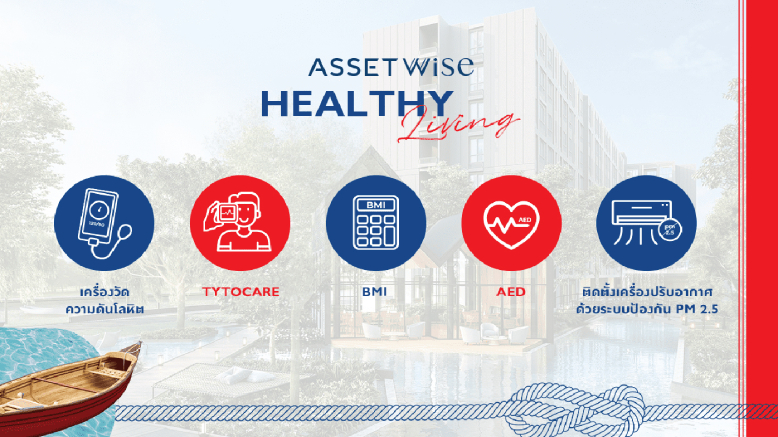
    Support healthy living with a Health Station where you can do your own health check-up, 24-hour connection with online doctor. Utmost safety with UV-C installed elevator, coupled with bacteria-free and PM 2.5 air filter air-conditioning in some common areas.

    Elevate a new living standard to give touchless living experience, starting from the project entrance to your living area.

    Living innovation and security system that protects both common area and the resident’s private space.

    "ชีวิตสุขพิเศษที่คุณจะหลงรัก"

    Project Information

    Detail

    Progress

    Project Name:

    ATMOZ KANAAL RANGSIT

    Project developer:

    Asset Wise Co., Ltd.

    Location:

    Pathumthani, Rangsit

    Project Type:

    8 Residential Buildings, 4 Storeys

    Project Area:

    Approximately 9-0-92.6 Rais

    Total Units:

    974 Residential units + 5 Shops

    Parking:

    • 316 cars, parked in stacks, about 47 cars*
    • Approximately 38 motorcycles
    • *Double parking depends on the management of the legal entity that will be held in the future.

    Total

    Progress of April 2024
    100%
    100%
    100%
    100%

    Facilities

    The Glass House (24 Hrs.)
    Fit Station (24 Hrs.)
    Grand Lobby Lounge
    Library Lounge
    Grooming Salons
    Play Space
    Kid's Club
    Cinematic Room
    The hallway
    VR room
    Private Tutor

    The Glass House (24 Hrs.)

    Fit Station (24 Hrs.)

    Grand Lobby Lounge

    Library Lounge

    Grooming Salons

    Play Space

    Kid's Club

    Cinematic Room

    The hallway

    VR room

    Private Tutor

    The Glass House (24 Hrs.)

    Fit Station (24 Hrs.)

    Grand Lobby Lounge

    Library Lounge

    Grooming Salons

    Play Space

    Kid's Club

    Cinematic Room

    The hallway

    VR room

    Private Tutor

    Additional Facilities

    OUTDOOR

    Building A

    Building B

    Building C

    Building D

    Building G

    SUN LOUNGE

    FUN POOL

    JACUZZI

    HYDROTHERAPY

    SUNLIGHT POOL

    KID’S POOL

    NET SEATING

    THE GLASS HOUSE (24 HRS.)

    EDIBLE GARDEN

    WATERFRONT CHILLING CAFE

    OUTDOOR TERRACE WITH PIER

    BIKE STATION

    OUTDOOR WORKING

    SKY BAR

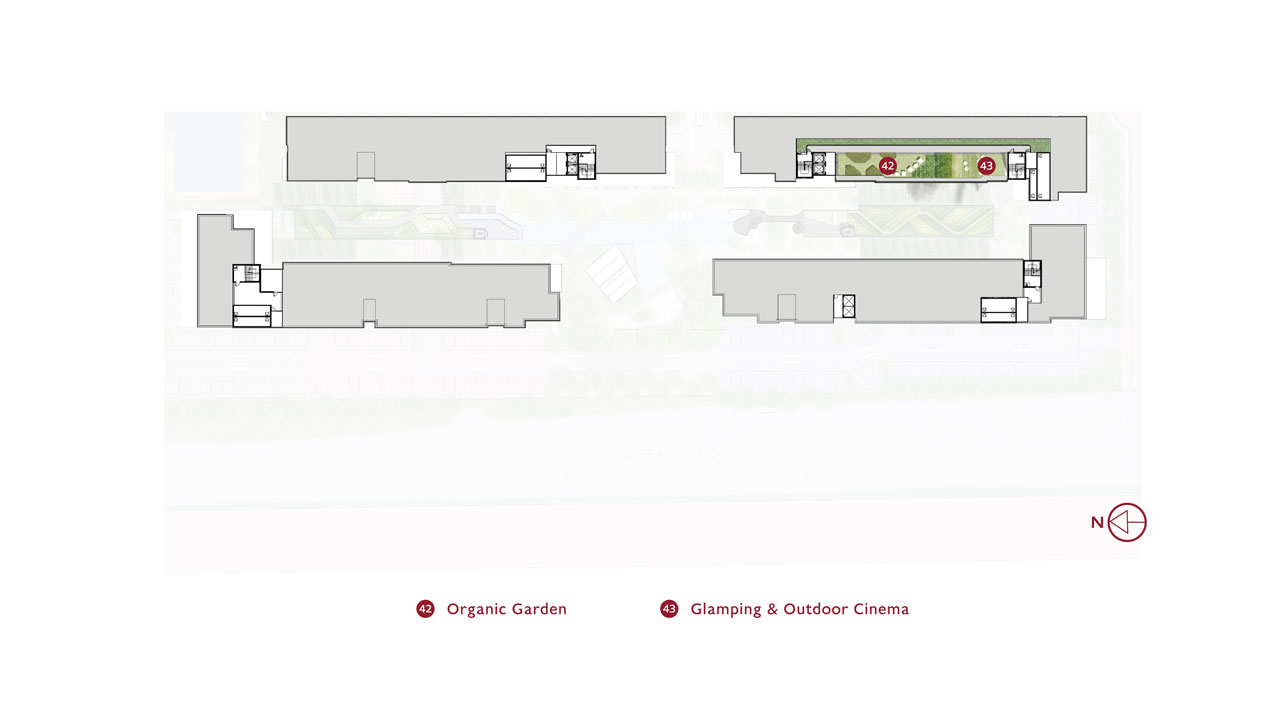
    ORGANIC GARDEN

    GLAMPING AND OUTDOOR CINEMA

    SKY GARDEN

    VIEW DECK

    ATMOZER’S LOBBY

    GRAND LOBBY LOUNGE

    TUTOR WORKING POD

    OUTDOOR CHILLING CAFE

    GREEN HAUS LOBBY

    PLAY SPACE

    GAME ARENA

    VR ROOM

    GRAB N’ GO STATION

    LAUNDRY

    LIVE STUDIO

    KARAOKE ROOM

    THE HALLWAY

    LIBRARY LOUNGE

    GATHERING ROOM

    CO-DINING PARTY

    KID’S CLUB

    HEALING THERAPY

    GROOMING SALON

    PRIVATE TUTOR

    SOCIAL CLUB

    FIT STATION (24 HRS.)

    YOGA CLUB

    SAUNA

    CINEMATIC ROOM
    Video

    Virtual Tour

    VIDEO

    Video Review

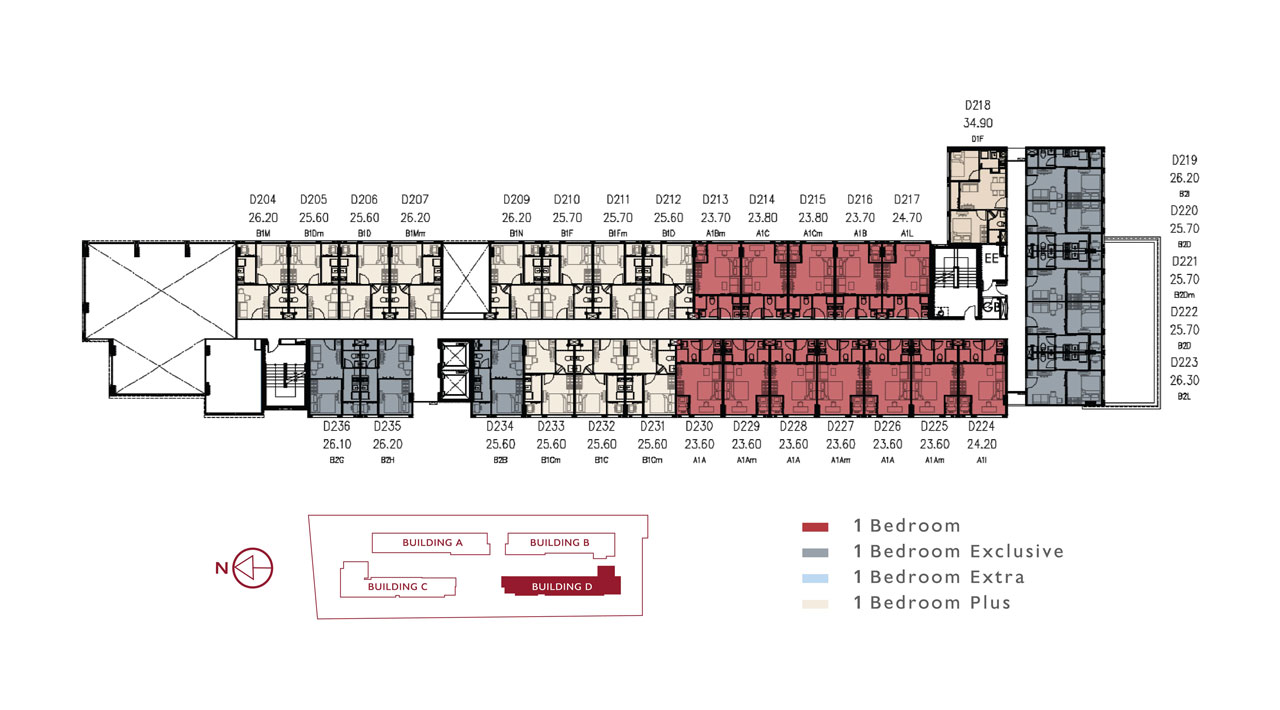
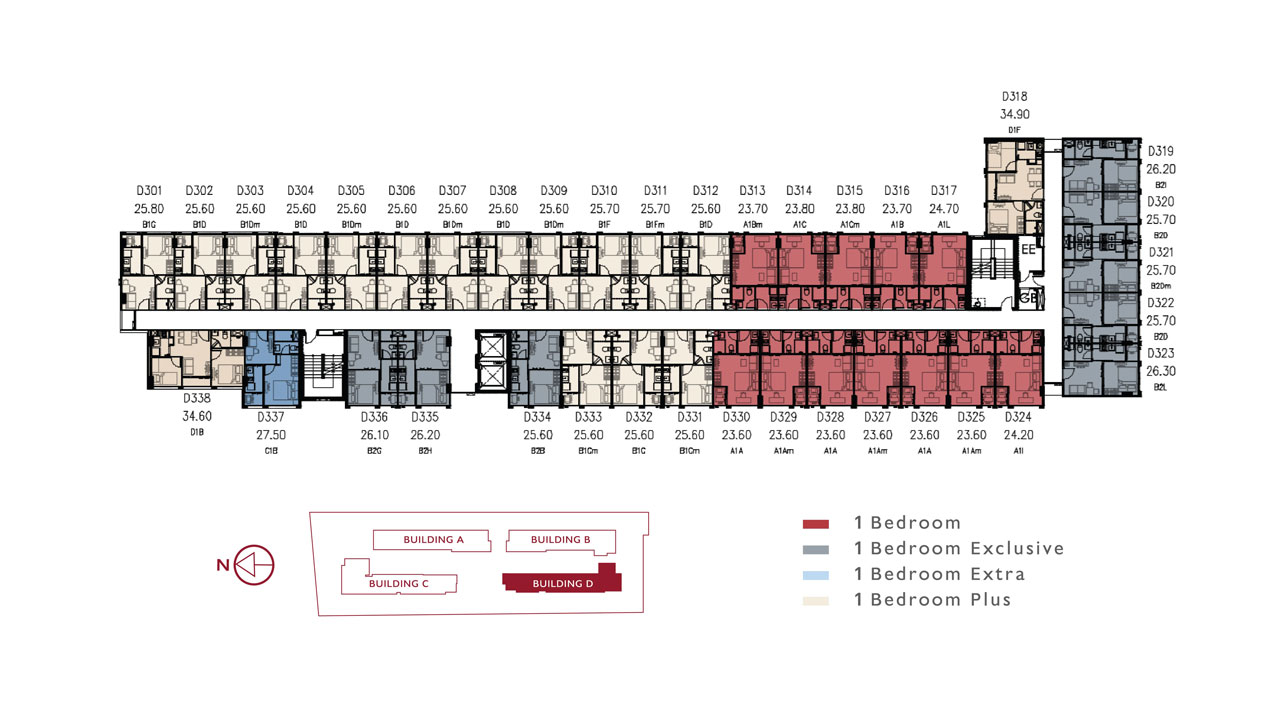
    Floorplan Floorplan

    Floorplan

    Floor Plan
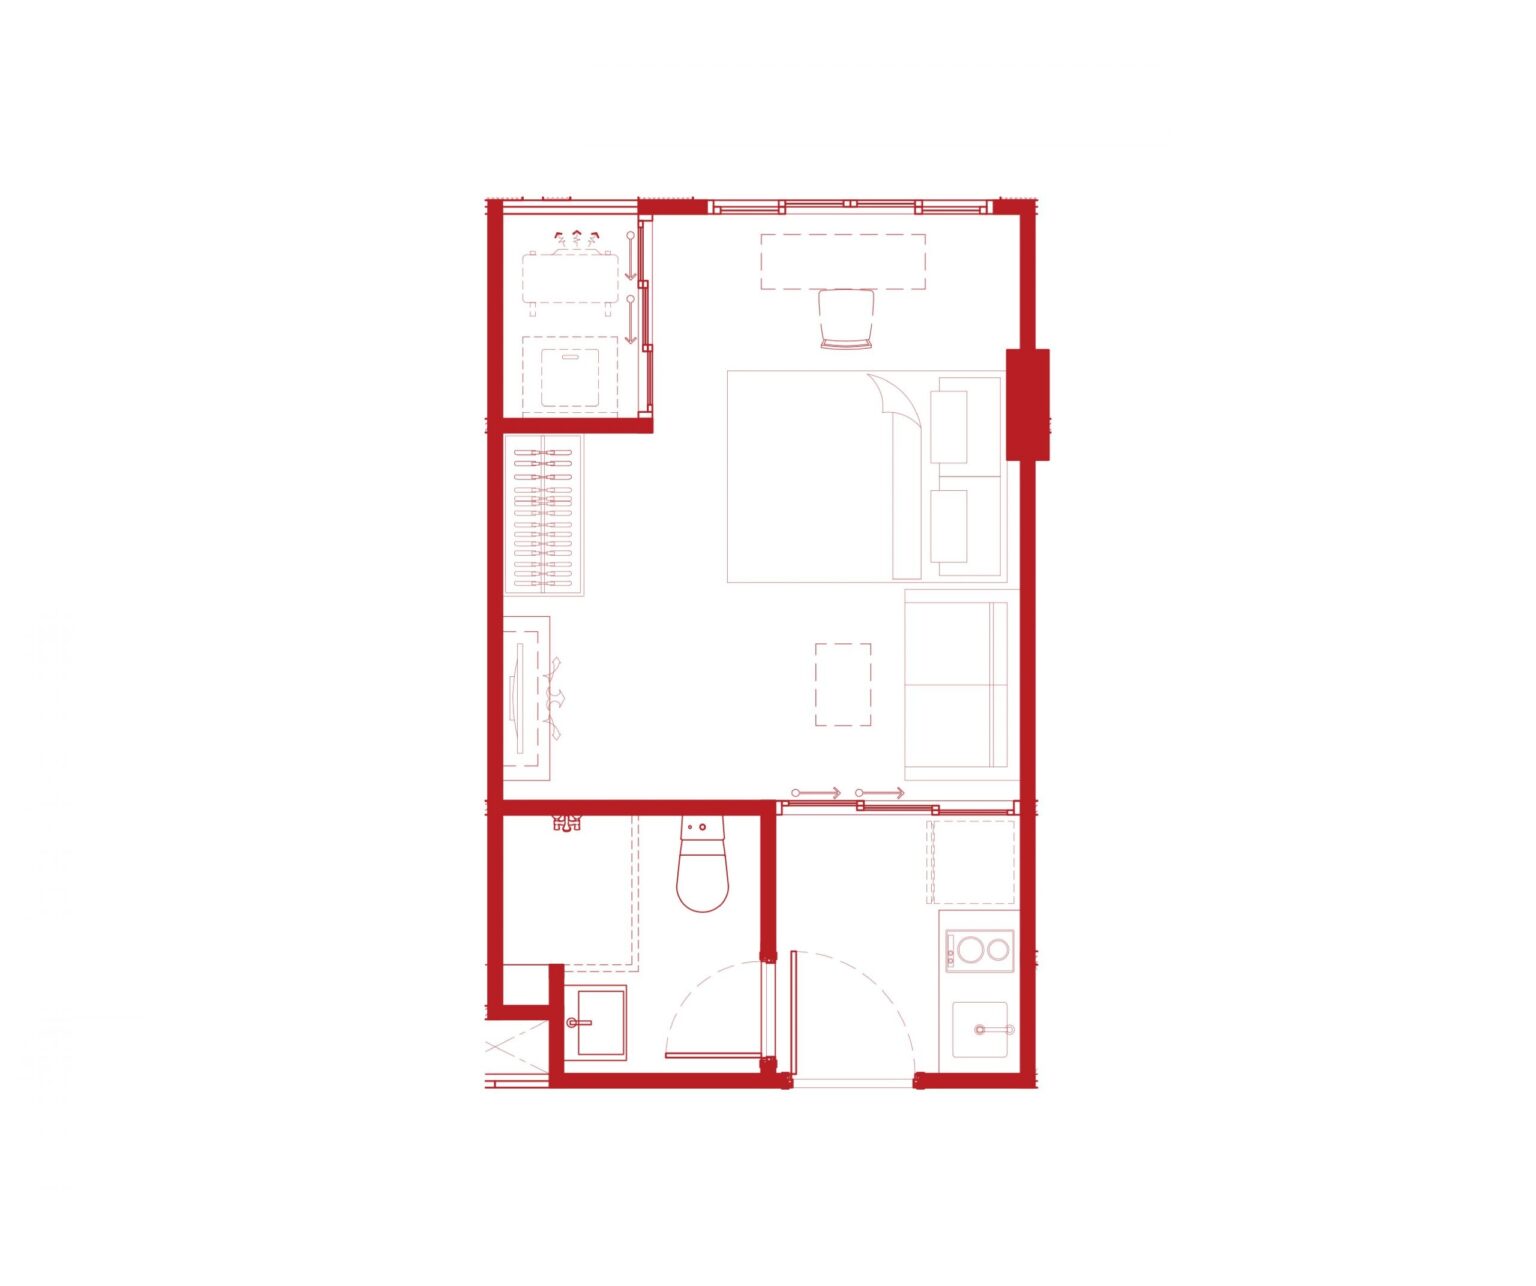
    Unit Plan

    Ground Floor
    Ground Floor
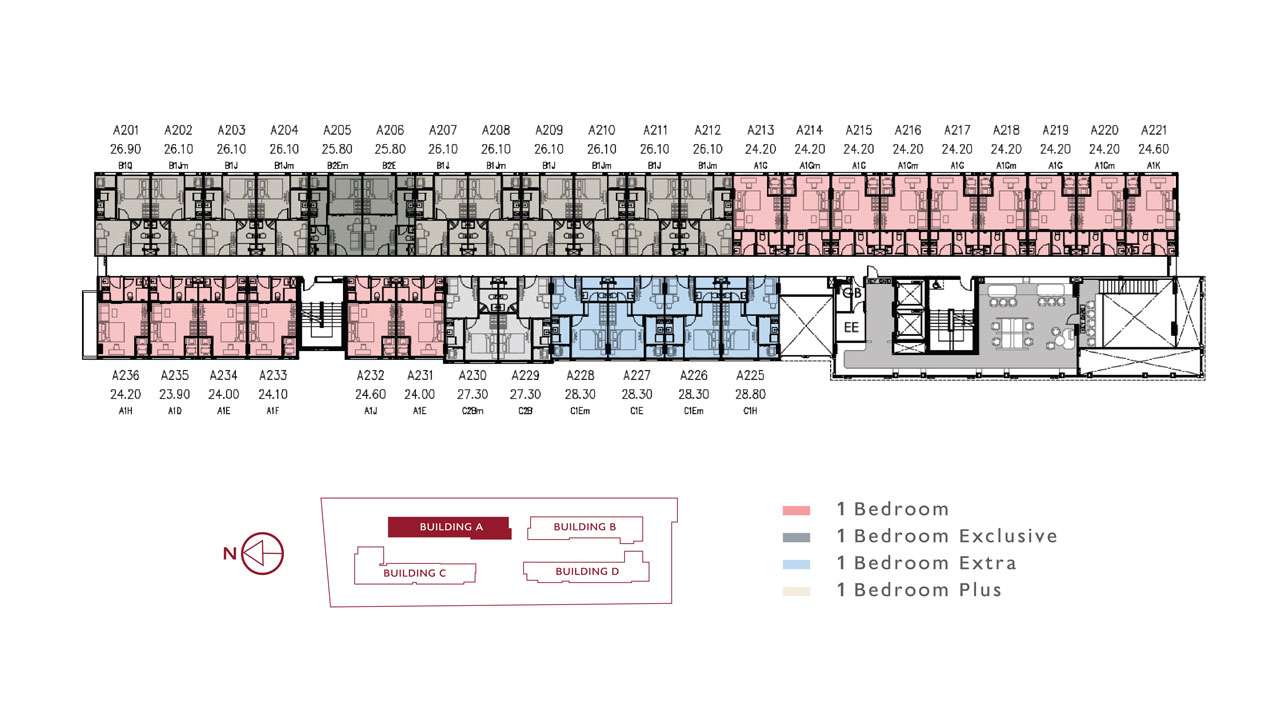
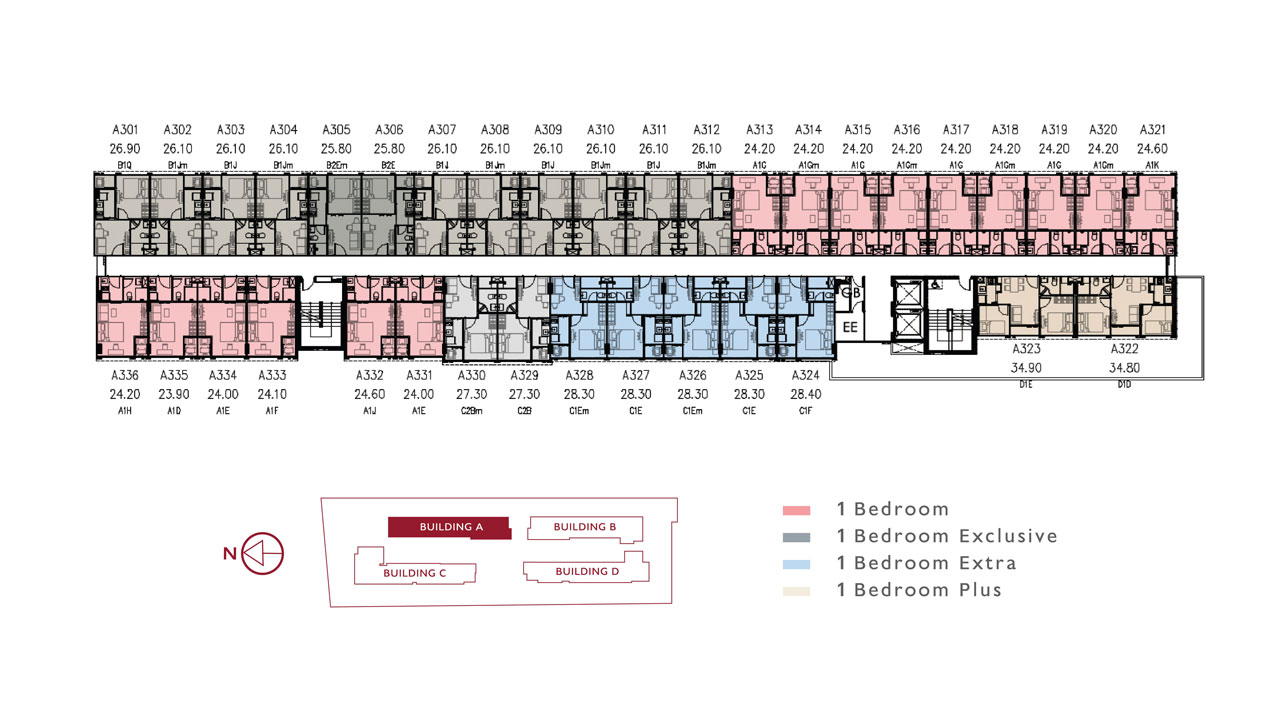
    Tower A
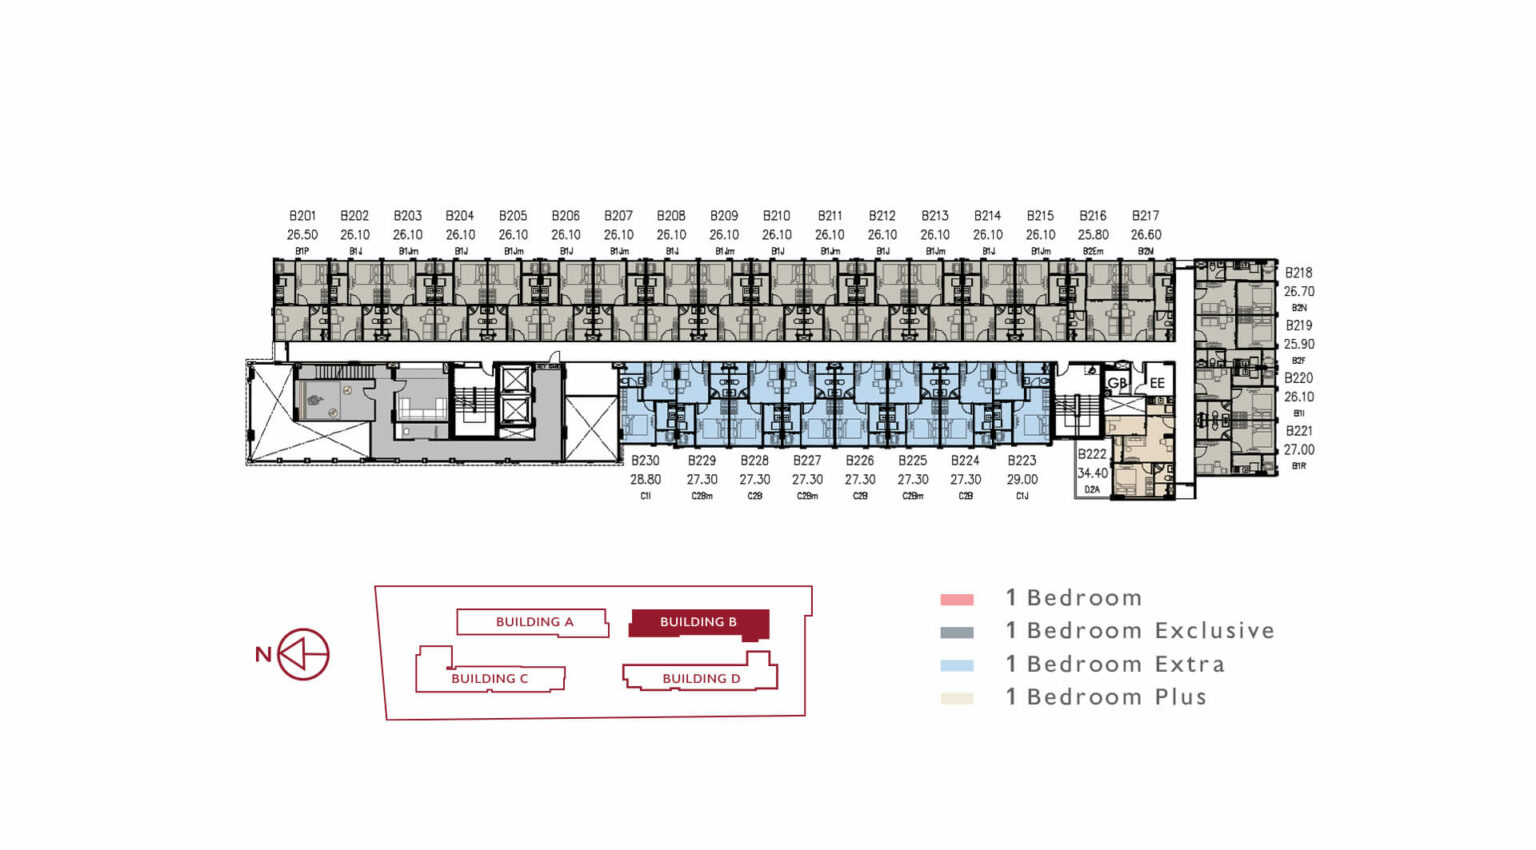
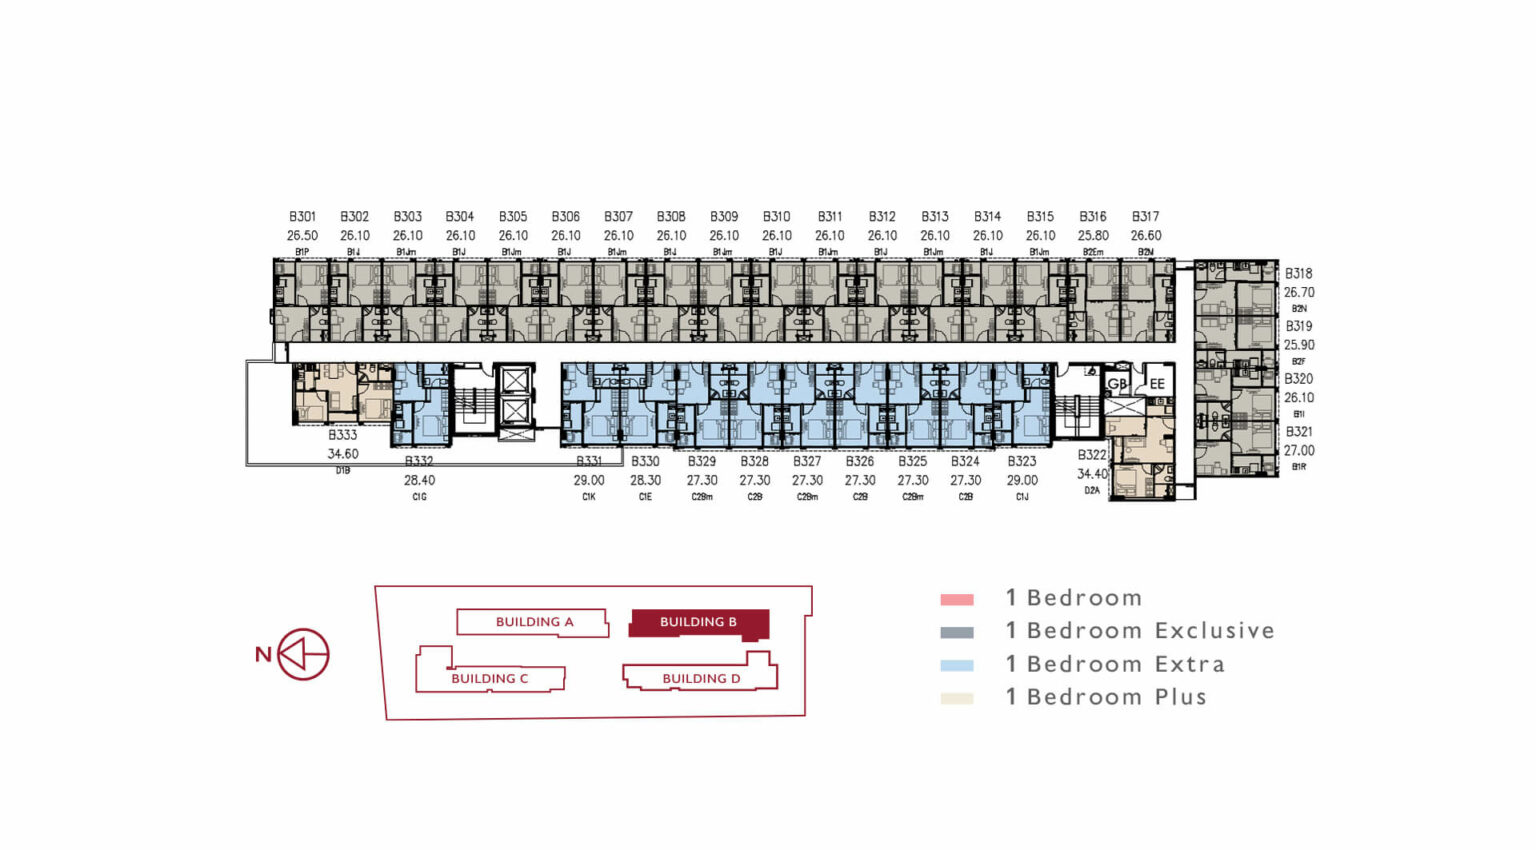
    Tower B
    Tower D
    Rooftop

    Ground Floor
    Ground Floor
    2nd Floor
    2nd Floor
    3rd-8th Floor
    2nd Floor
    2nd Floor
    3rd-8th Floor
    2nd Floor
    2nd Floor
    3rd-8th Floor
    ดาดฟ้า
    ดาดฟ้า

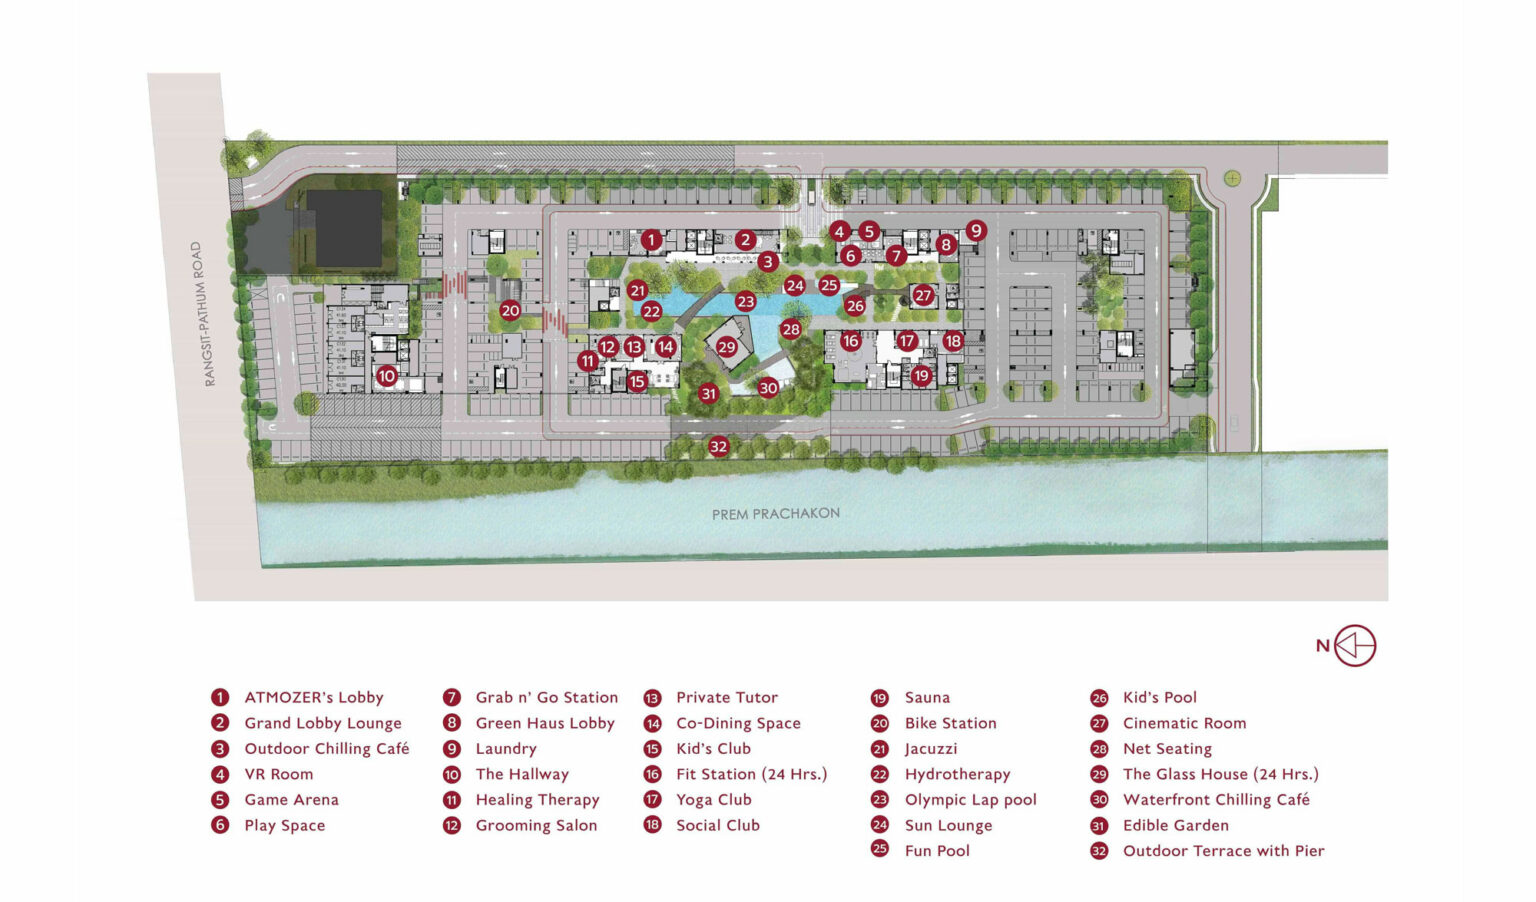
    Master Plan
    Master Plan

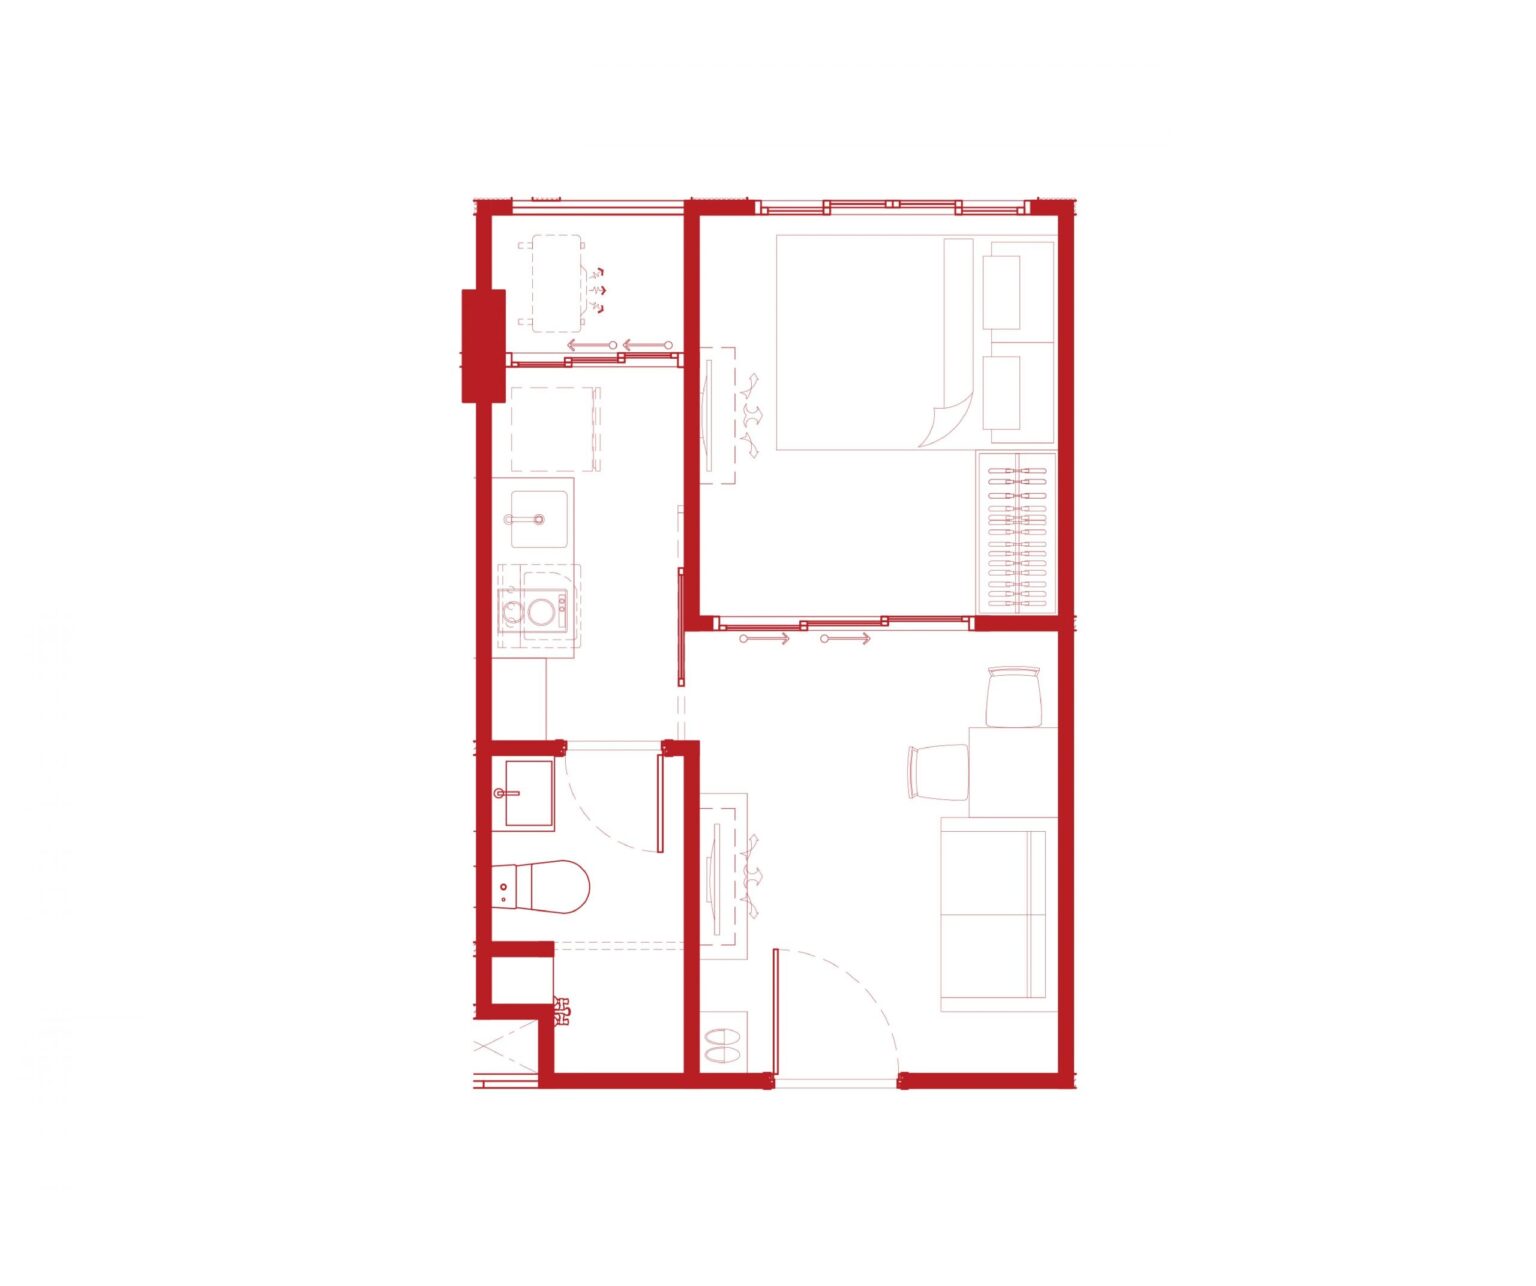
    A1Gm | 24 SQ.M.
    A1Gm | 24 SQ.M.
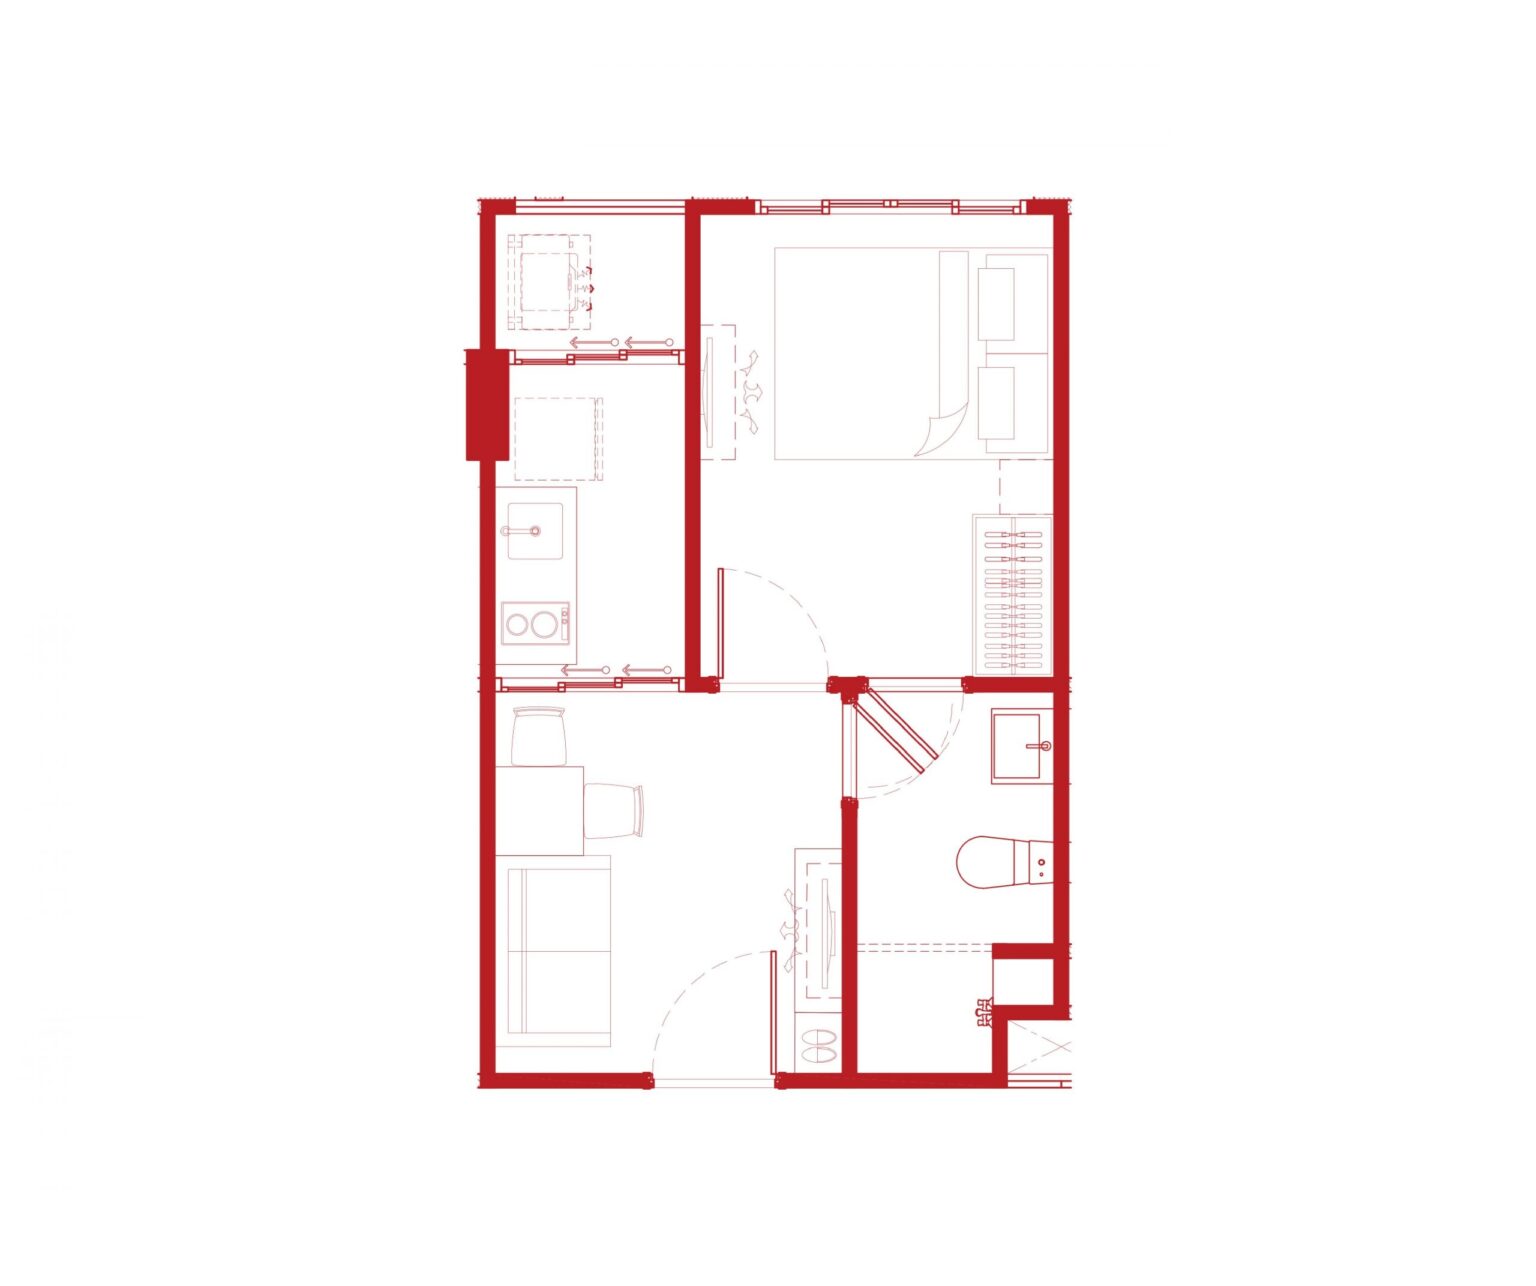
    B2Dm | 25 SQ.M.
    B1J | 26 SQ.M.
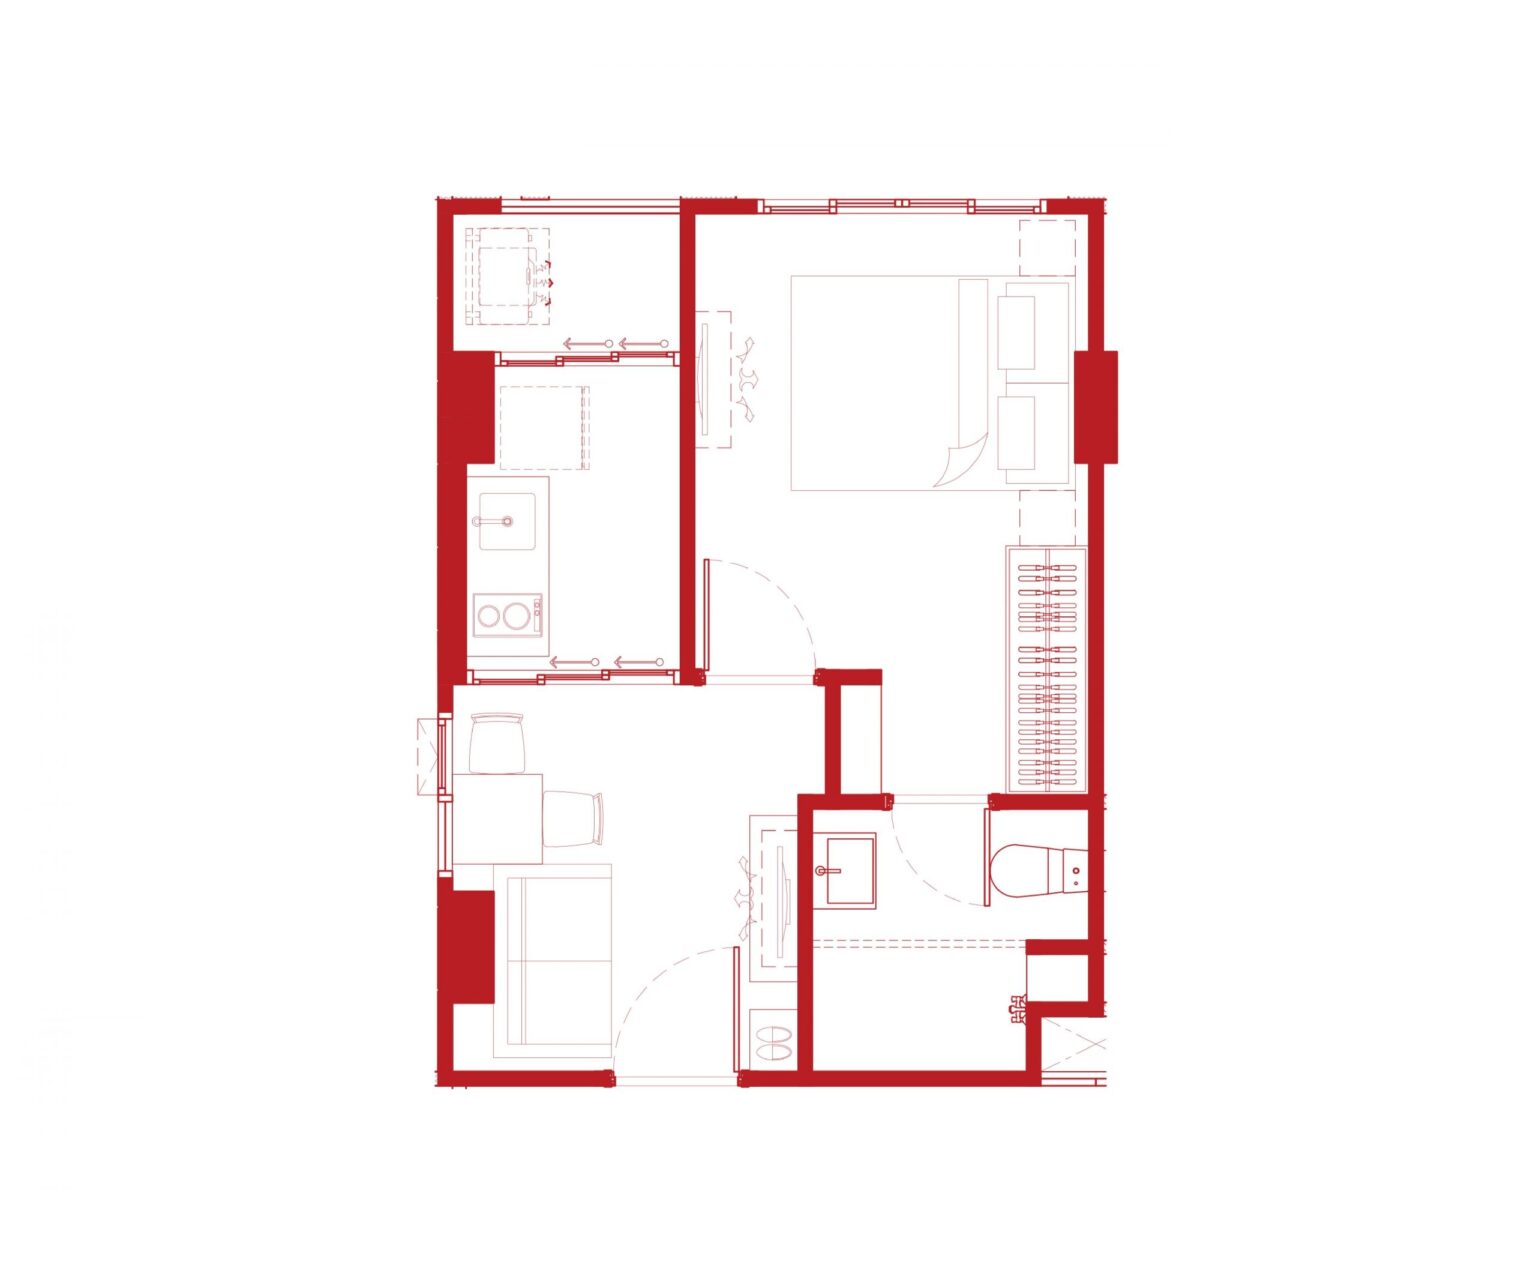
    C1D | 28 SQ.M.
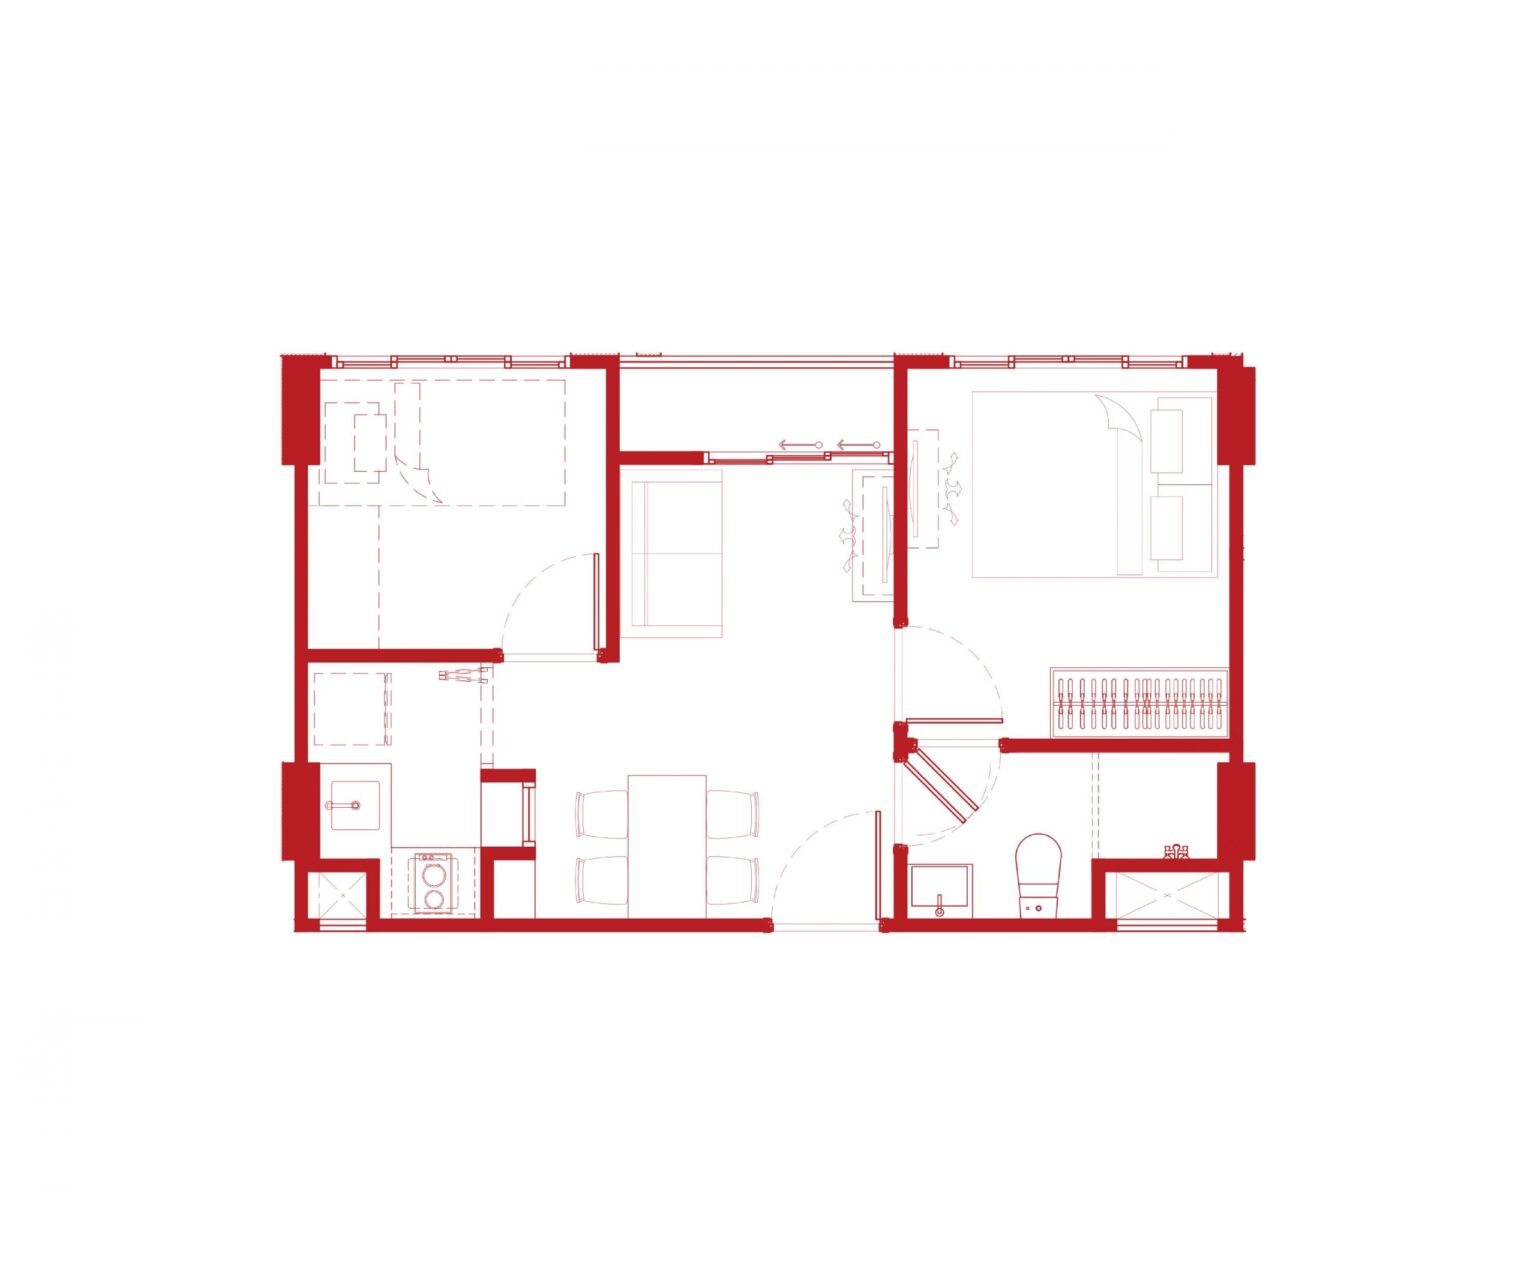
    D1B | 34 SQ.M.
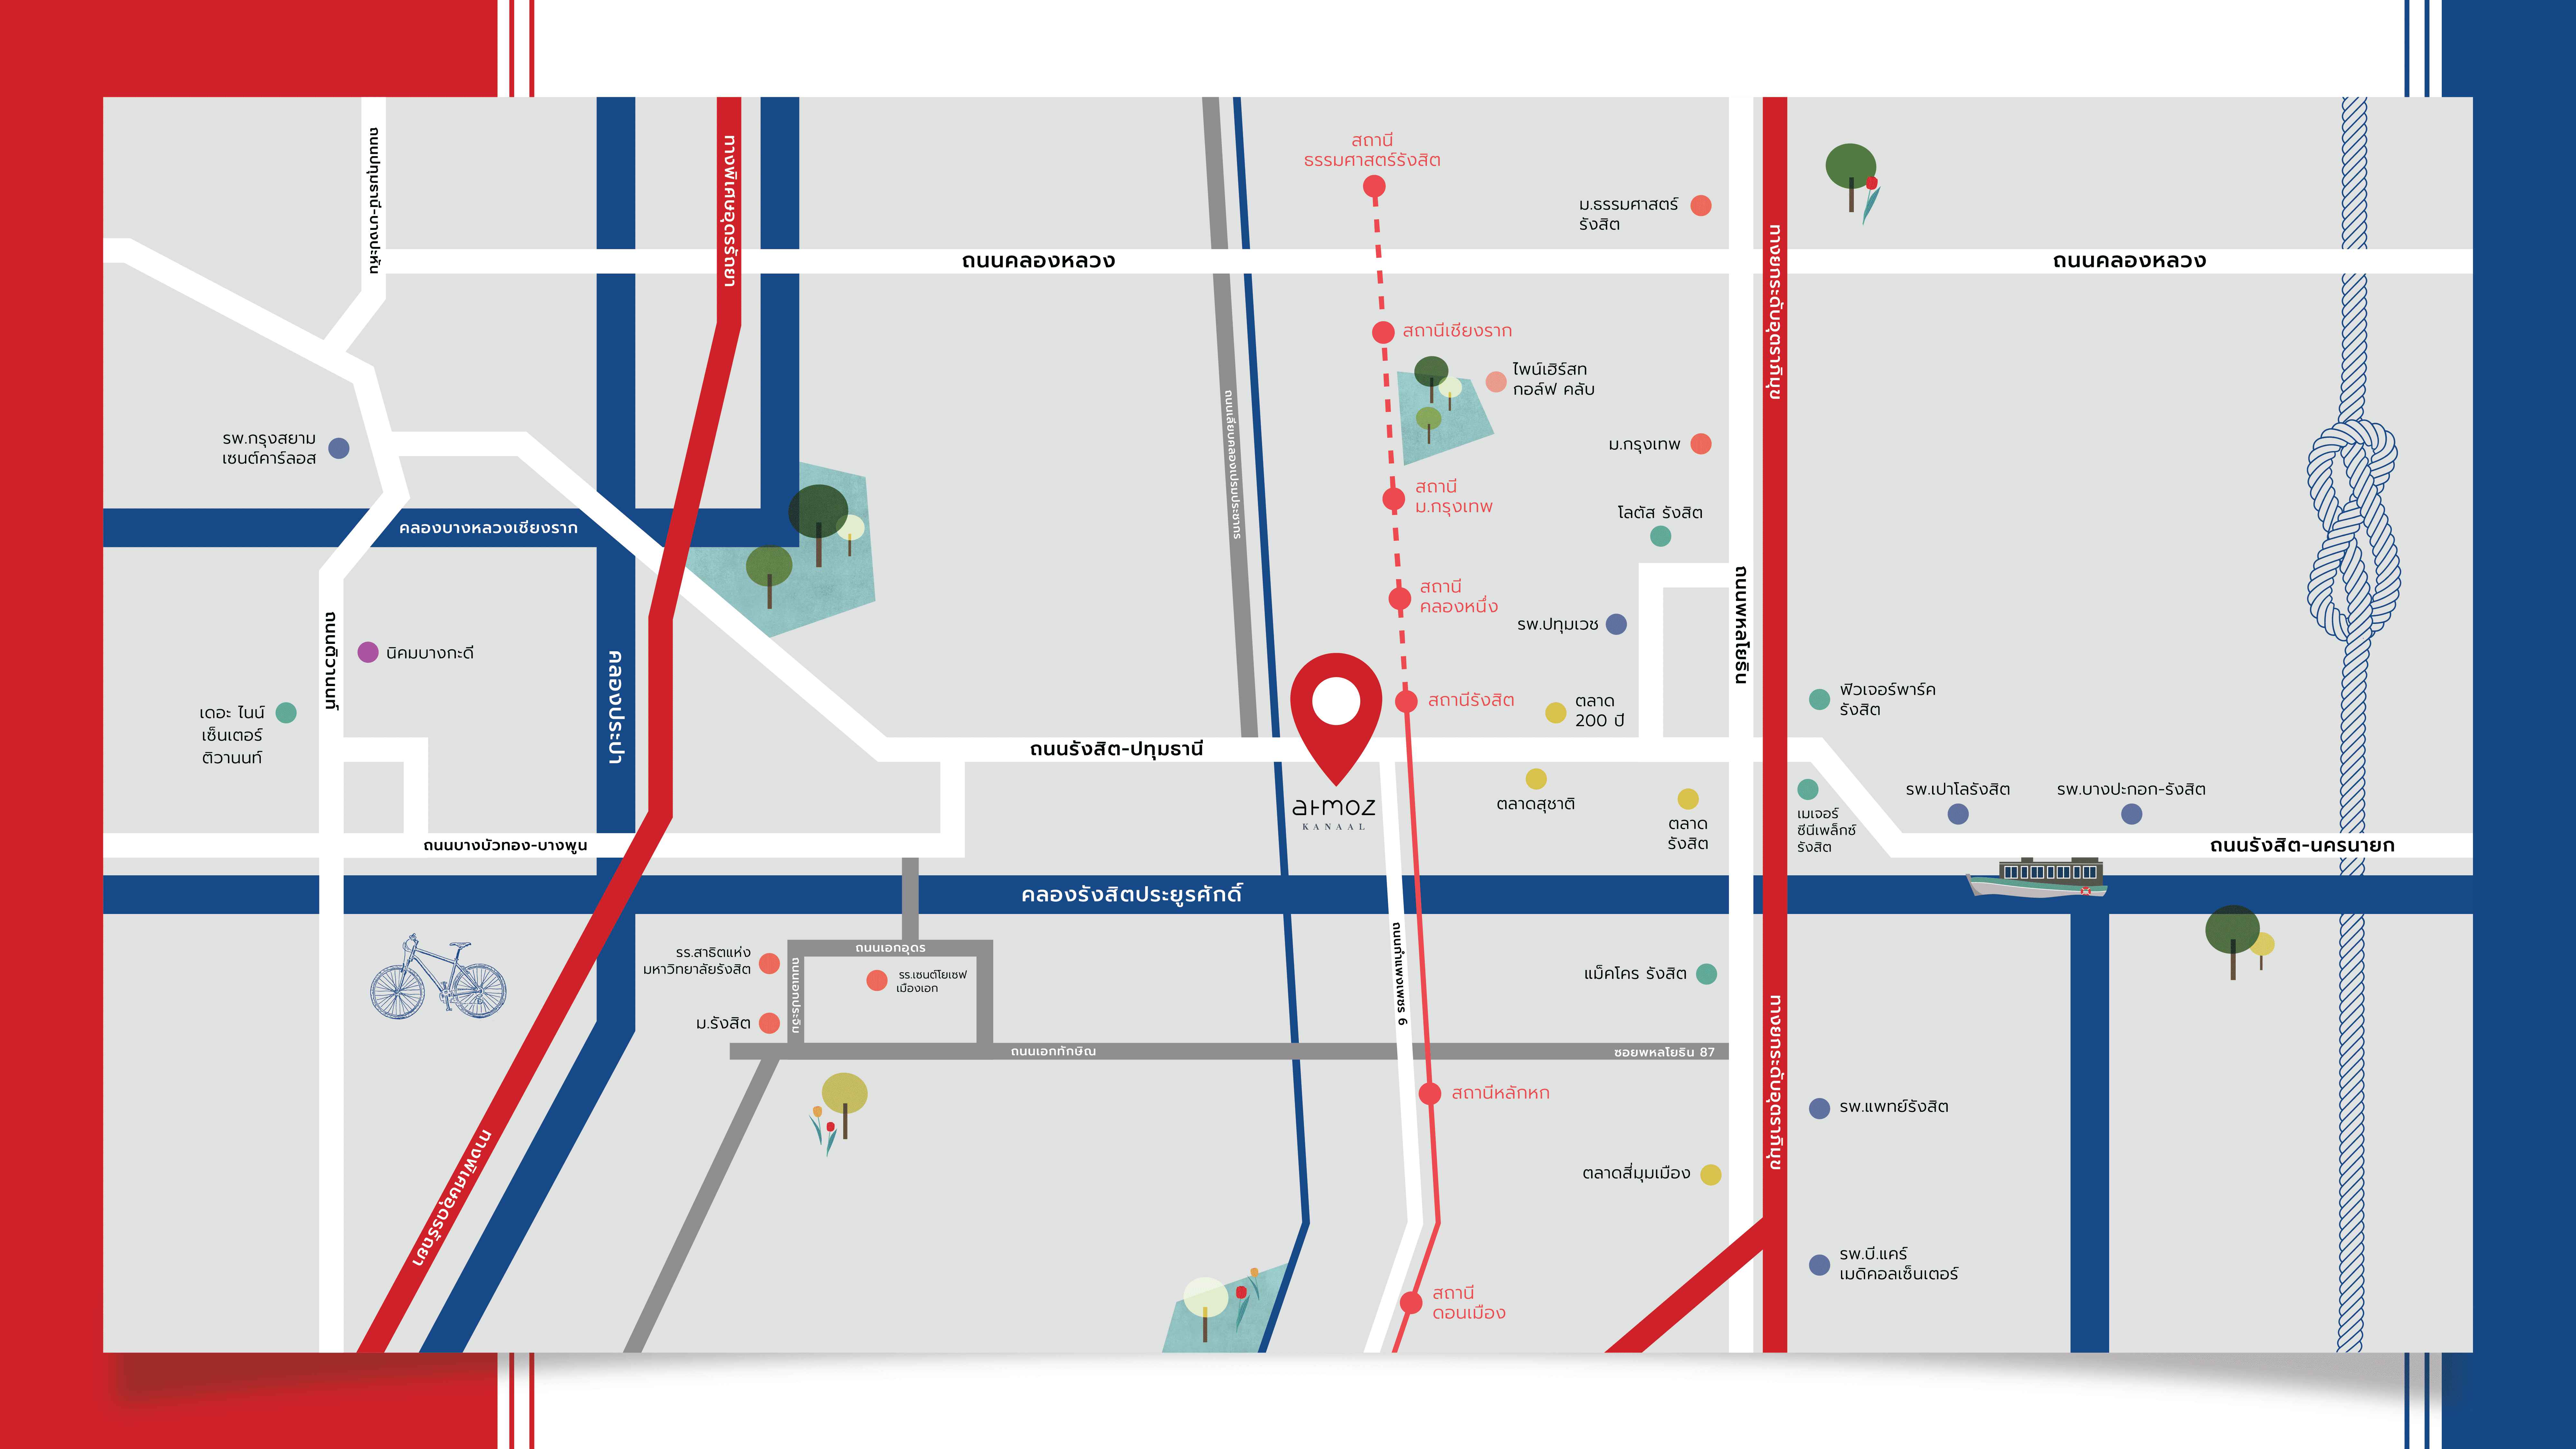
    Location Location

    Location

    ทำเลศักยภาพ
    สะดวกทุกการเดินทาง
    พร้อมเชื่อมต่อในทุกที่ !

    Maps image
    SRT Station (RED LINE)
    Market
    Hospital
    Lifestyle Mall
    Education Institution
    Other
    Location

    Rangsit Station

    - 700 m.

    Location

    Lak Hok Station

    - 2.7 Km.

    Location

    Rattanakosin 200 Years Market

    - 450 m.

    Location

    Suchart Market

    - 600 m.

    Location

    Rangsit Market

    - 1.4 Km.

    Location

    Simummuang Market

    - 3.5 Km.

    Location

    Pathumvech Hospital

    - 2.1 Km.

    Location

    Paolo Rangsit Hospital

    - 2.7 Km.

    Location

    patRangsit Hospital

    - 4.7 Km.

    Location

    Krung Siam St. Carlos Medical Centre

    - 6.0 Km.

    Location

    Bangpakok-Rangsit 2 Hospital

    - 6.4 Km.

    Location

    B.Care Medical Center Hospital

    - 6.8 Km.

    Location

    Future Park Rangsit

    - 1.7 Km.

    Location

    Big C Rangsit

    - 1.9 Km.

    Location

    Home Pro Rangsit

    - 1.9 Km.

    Location

    Major Cineplex Rangsit

    - 2.5 Km.

    Location

    Lotus’s Rangsit

    - 2.6 Km.

    Location

    Makro Rangsit

    - 3.2 Km.

    Location

    St.Joseph Mueang-Ake School

    - 2.1 Km.

    Location

    Satit Bilingiual School of Rangsit University

    - 2.9 Km.

    Location

    Rangsit University

    - 3.9 Km.

    Location

    Workpoint Entertainment PCL.

    - 1.5 Km.

    Location

    Bangkadi Industrial Estate

    - 7.9 Km.

    Search
    ค้นหา
    close menu

    โครงการที่คุณอาจสนใจ

    Sign up for Newsletter

    Please Fill in your E-mail

      1/3
      เพิ่ม Kave AVA ในรายการเปรียบเทียบ แล้ว
      เปรียบเทียบ
      1/3
      นำ Kave AVA ออกจากรายการ เปรียบเทียบแล้ว

      เปรียบเทียบได้สูงสุด 2 โครงการ

      กรุณาลบโครงการที่เลือกไว้ 1 โครงการ เพื่อเพิ่มโครงการใหม่